Bespoke Staircase Guardrail & Glass Partition Wall — 44.2 Laminated Safety Glass & Modern Black Design
The ideal synthesis of space separation, natural light flow, and certified safety.
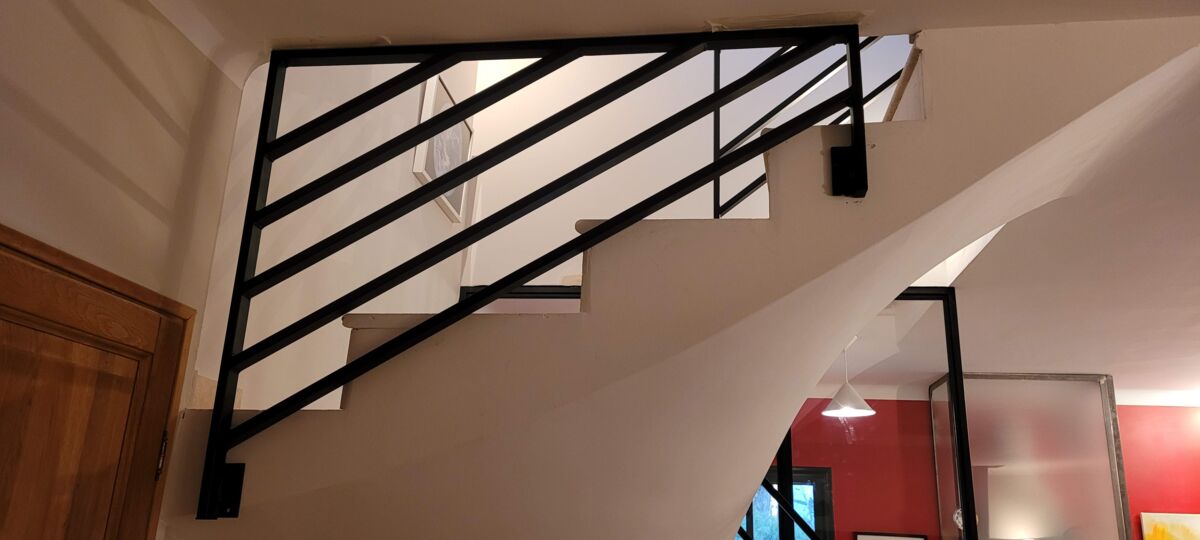
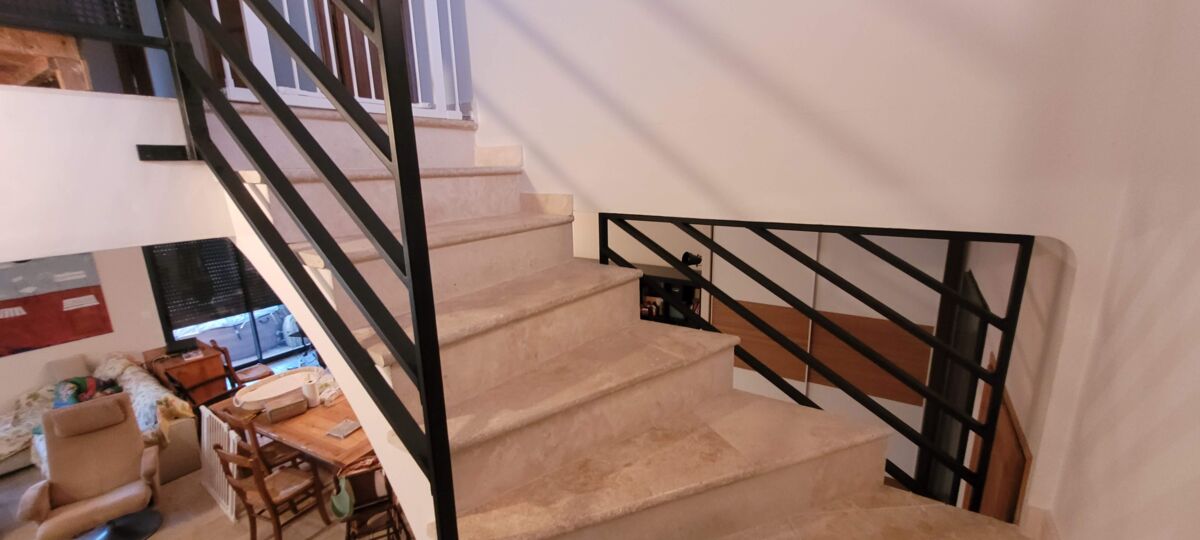
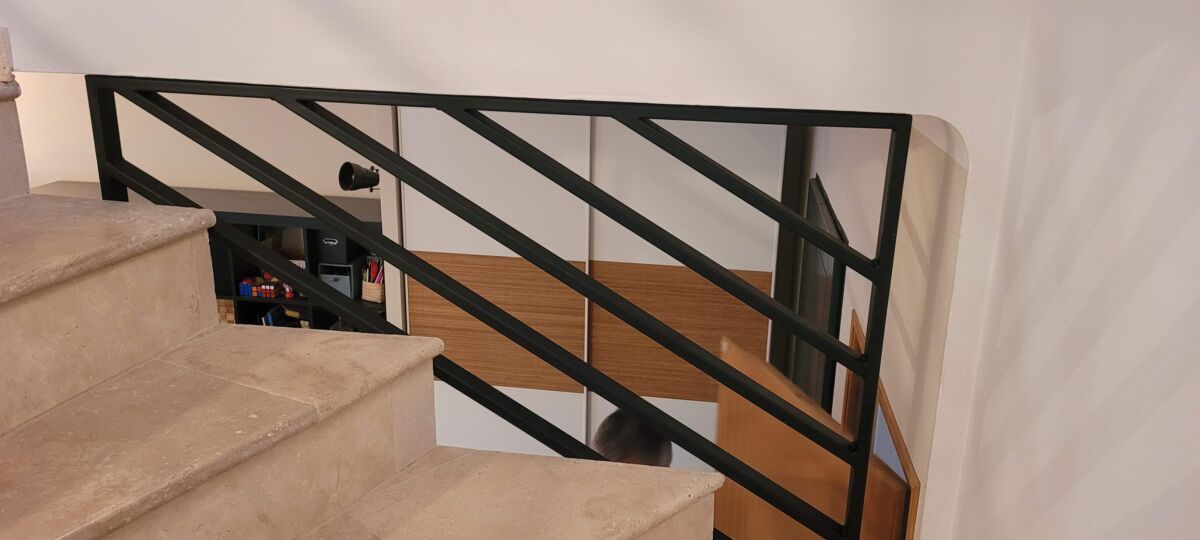
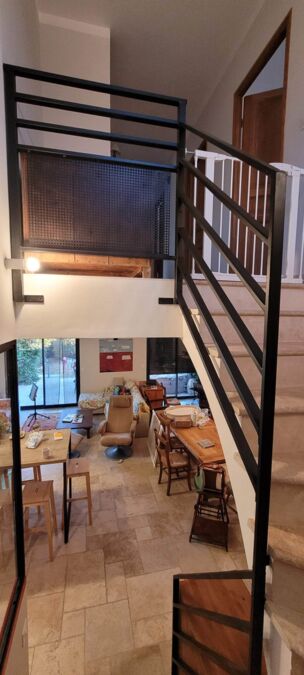
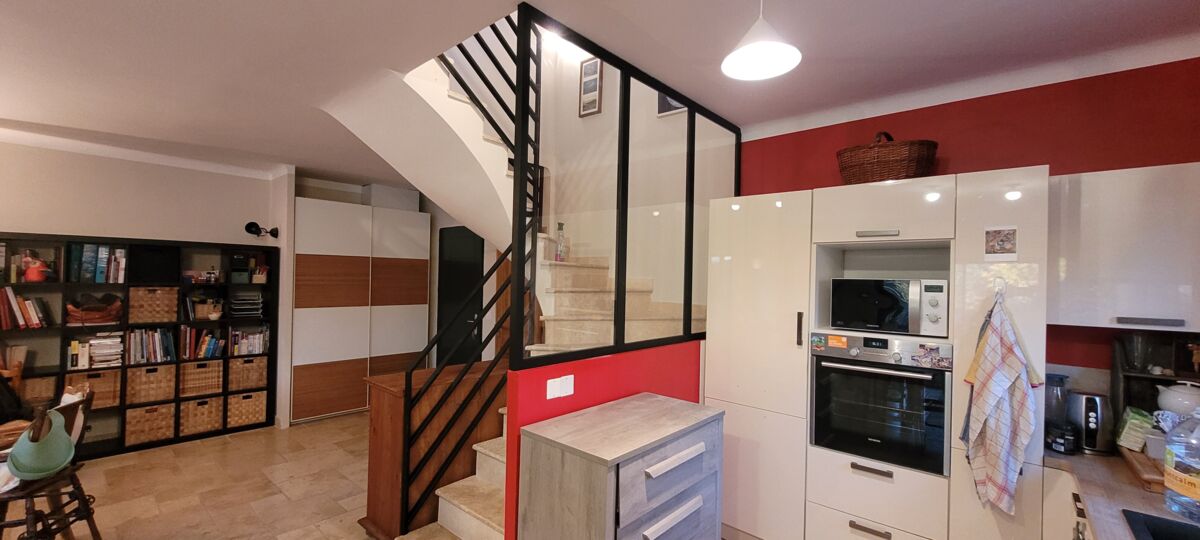
Engineered to define interior spaces while maximizing natural light, this custom-built feature seamlessly combines an interior glass partition wall with an integrated staircase guardrail. Fitted with high-strength 44.2 laminated safety glass specifically selected to meet fall-prevention standards, the installation delivers a sleek, modern industrial aesthetic with its crisp rectangular black steel frame.
Project Highlights
- Enhanced Safety (44.2 Laminated Safety Glass): Fitted with high-impact laminated safety glass (double glass panes bonded with PVB interlayers) engineered to comply strictly with guardrail fall-protection standards.
- Modern Aesthetic & Clean Rectangular Profiles: Crafted with crisp rectangular steel tubing, creating a structured, contemporary, and graphic framework.
- Light Flow & Architectural Partitioning: Safely enclosed stairwell while allowing natural light to flow freely between adjacent living areas.
- Sleek Black Finish: Premium black finish (matt or fine textured) delivering bold architectural contrast and long-lasting durability for daily indoor use.
- Tailor-Made Integration: Precision-engineered to match the exact stair treads, opening, and surrounding interior geometry.